
Time on site: 5 days | Area: 20m2
This project involved installing a client-supplied engineered oak parquet floor in a herringbone pattern with a single block border, in a Bridgwater home. As with most herringbone jobs, what happened underneath the floor mattered just as much as the pattern on top.
The starting point
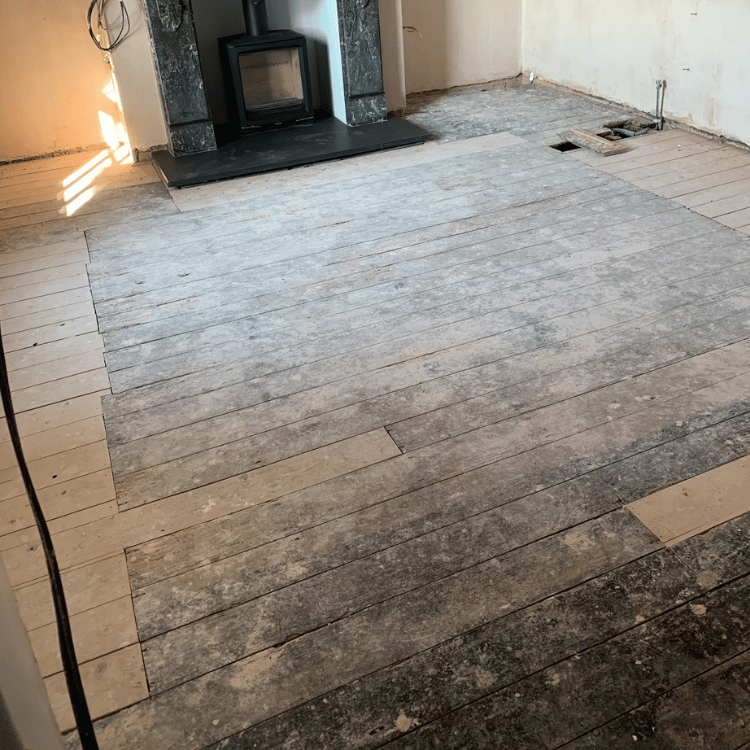
Before any parquet went down, we had to deal with what was already there, an old pine floor that wasn’t level and had a number of loose boards. Rather than just working around it, we took the opportunity to lift and check underneath for rot or moisture damage. We found neither, and the subfloor had good ventilation, a genuinely reassuring find in an older property, but not something you can assume without checking.
Preparing the subfloor
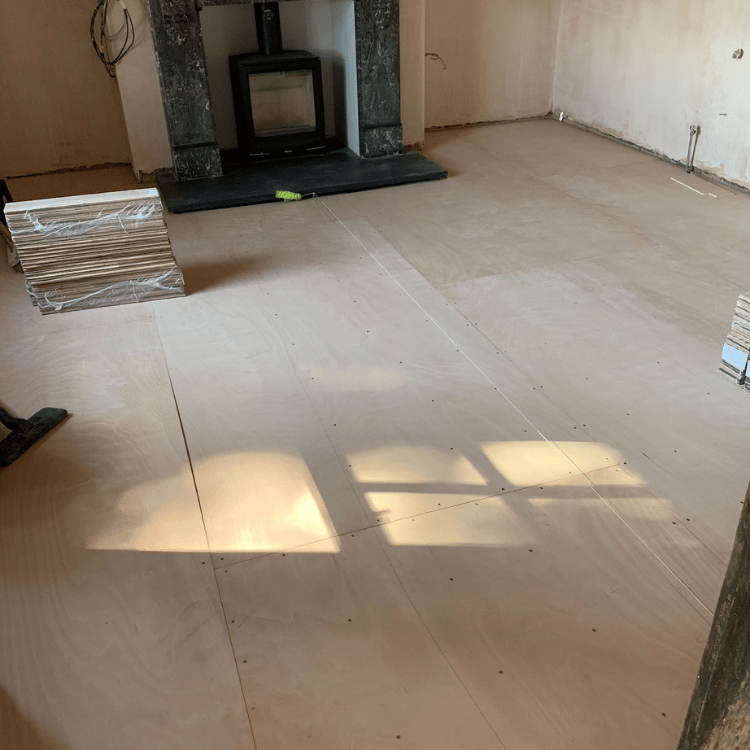
With the loose boards screwed back down, and pipework and cables checked for first so nothing got caught by a screw in the wrong place, we fitted a 9mm plywood sheet across the whole floor to create a stable, level base. Every screw length was chosen carefully too, long enough to hold the ply securely, short enough that nothing punched through into pipework or cables running beneath the original boards.
Installing the herringbone flooring
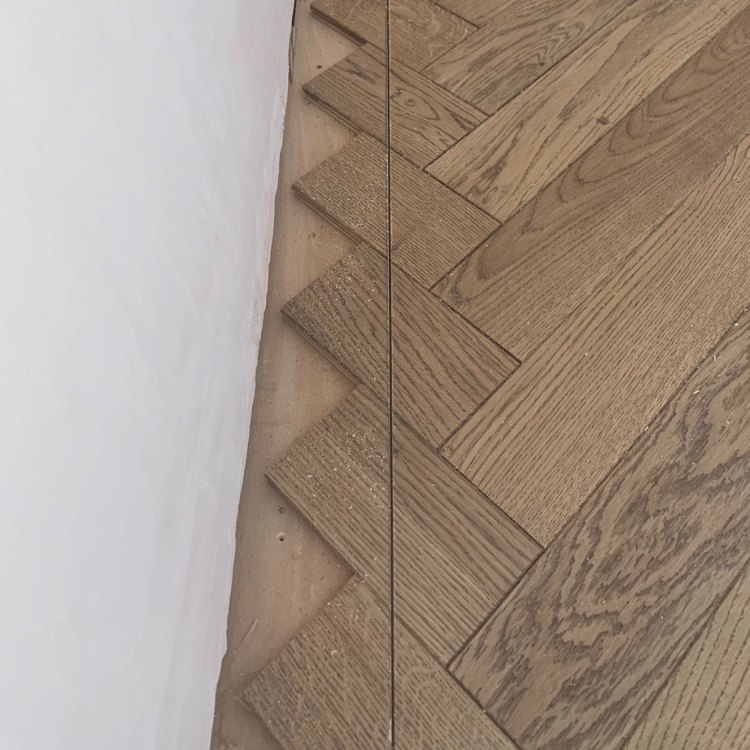
With the subfloor sorted, we installed the engineered oak parquet. The first job was setting the crown line, the central reference line the whole pattern is built out from, centred properly to the true centre of the room rather than just eyeballed. Get that line wrong and the whole floor is out. With the crown line set, the herringbone pattern was built out evenly in both directions from it.
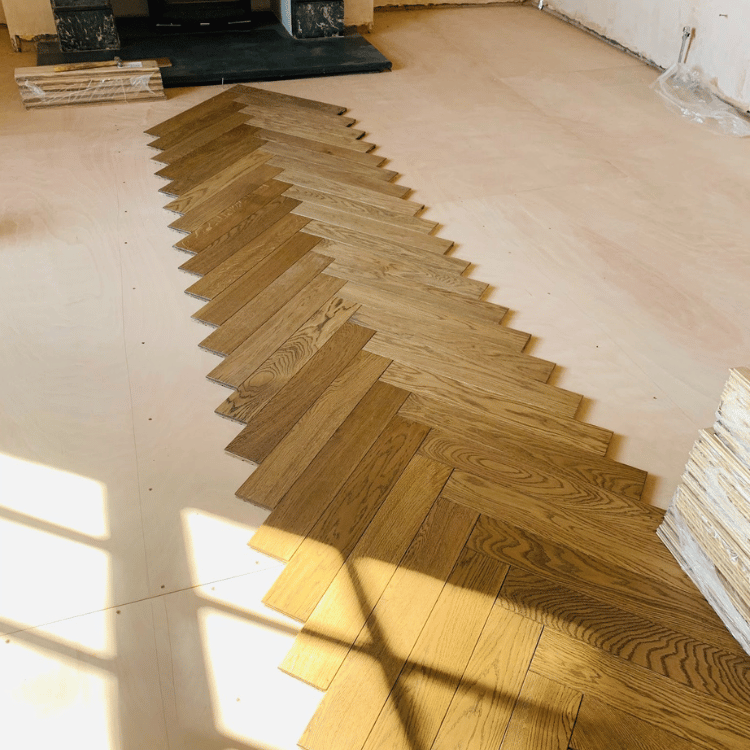
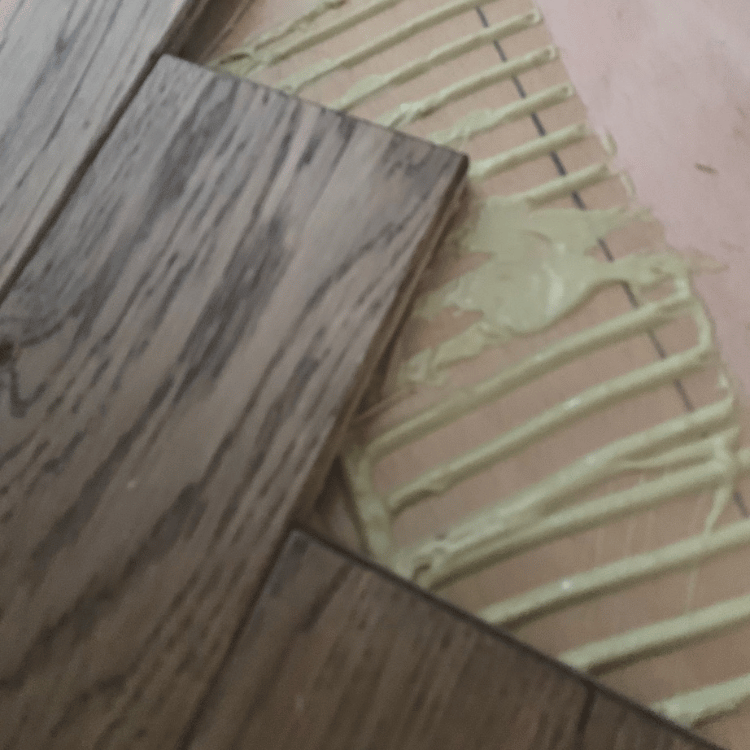
The floor was glued down, but we deliberately stopped short of the border line we’d marked out earlier, rather than trying to finish everything in one pass. That let us come back the following day to cut in the single block border properly, with a clean, unhurried finish rather than rushing the detail work at the edges to get the whole room done in one go.
The result
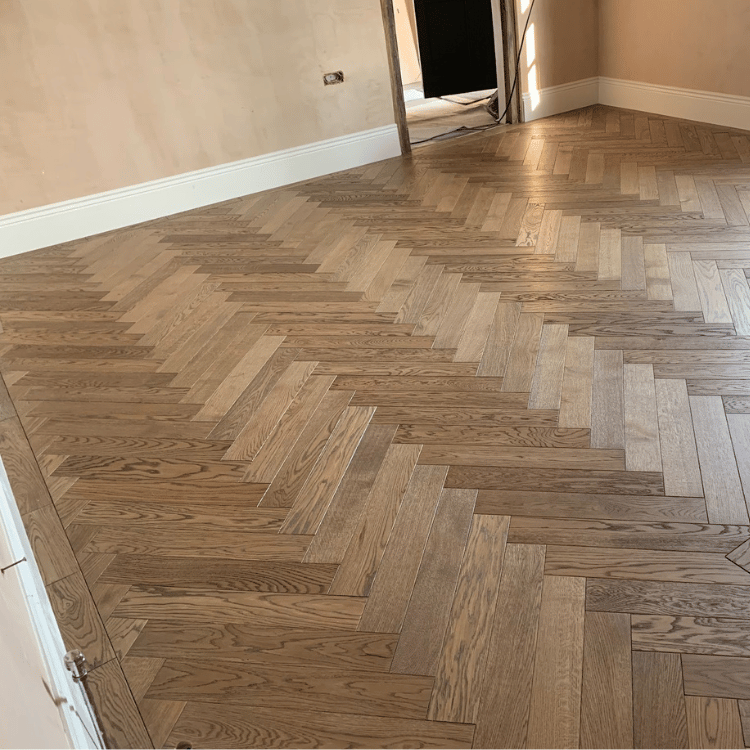
The finished herringbone floor runs cleanly through the room with a crisp single block border framing it, sitting on a subfloor that’s now level, stable, and properly checked over rather than just covered up. The client had picked a floor that suited the house perfectly, and seeing it come together in the space did it justice.
Are you planning a herringbone or parquet floor installation?
We have over 20 years experience installing herringbone and parquet flooring in Bridgwater, Somerset, and the South West.
Contact us today for a free quote.
Still undecided about which type of wooden flooring might suit your home? Read our guide on How to choose the perfect wood flooring for your home.